Projects.
Real renovations, from start to handover — see how we approach every project.
Bathroom renovation · Schoten
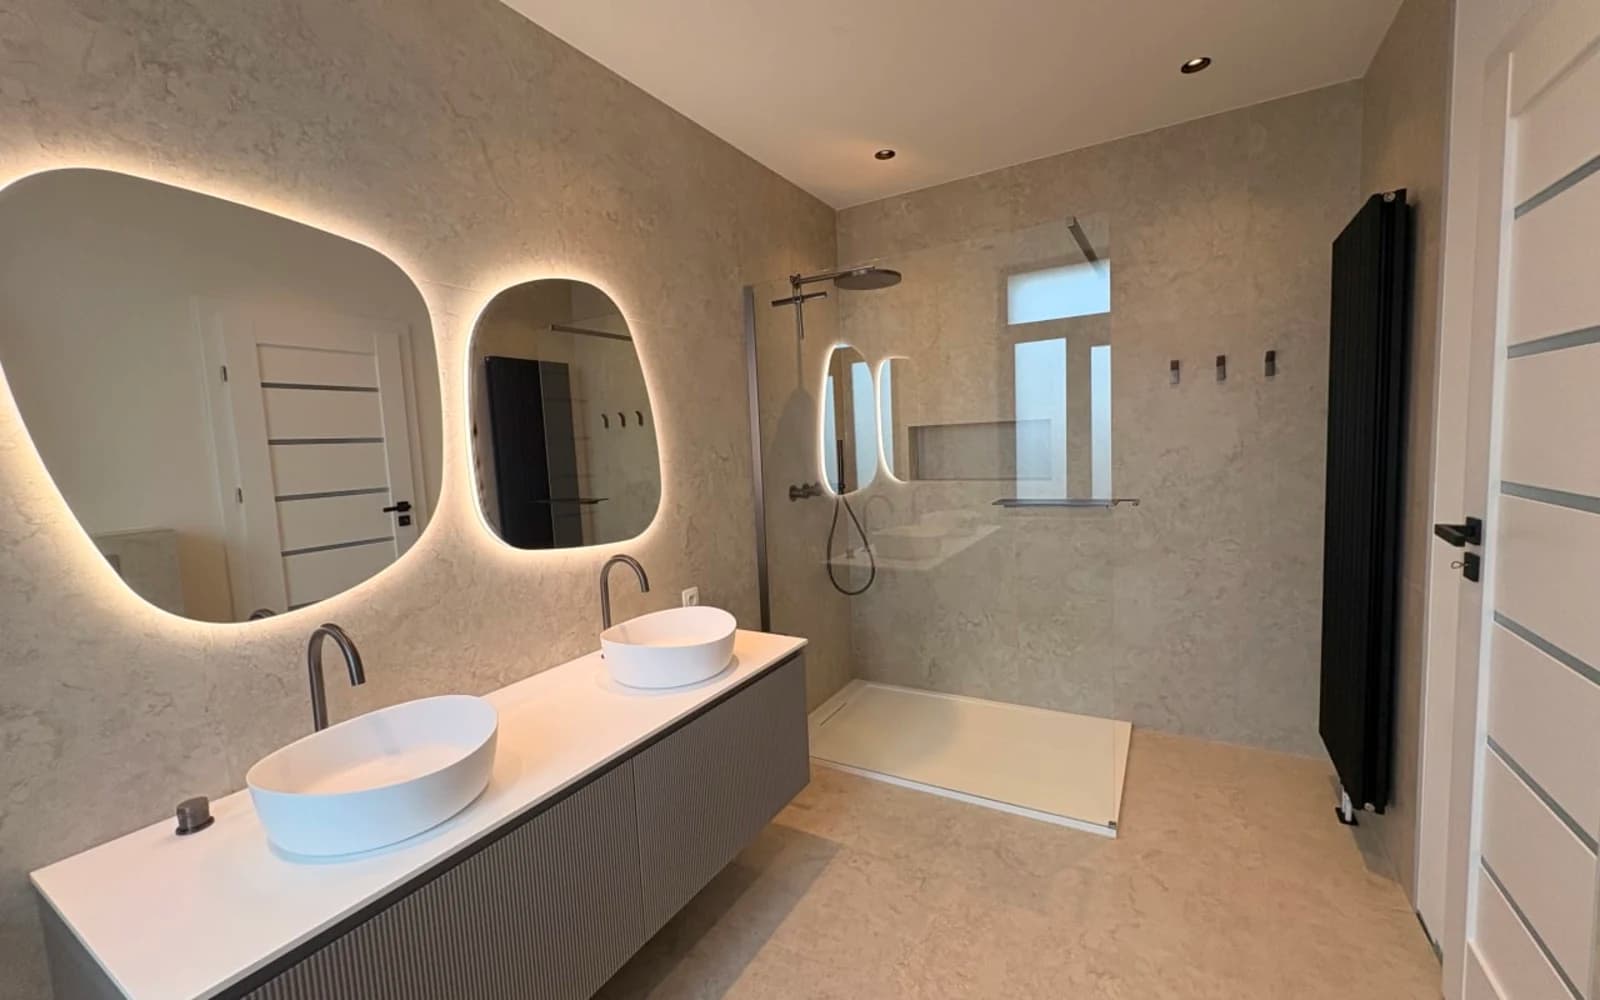
Complete strip-out and rebuild of an outdated bathroom. From bare floor joists to a walk-in shower with matte black finishing and large-format stone-look tiles — every detail expertly executed.
 Before
Complete demolition of the existing bathroom
 Before
Bare floor joists after stripping
 During
Preparation for the new layout
 During
New framing for the walk-in shower
 During
Waterproof membrane and wall build-up
 During
Tiling in progress
 During
Finished wall tiling
 During
Large-format stone-look tiles
 After
AfterMatte black tap and accessories
 After
AfterBuilt-in niche in the walk-in shower
 After
AfterThe fully finished bathroom
Garden renovation · Schoten
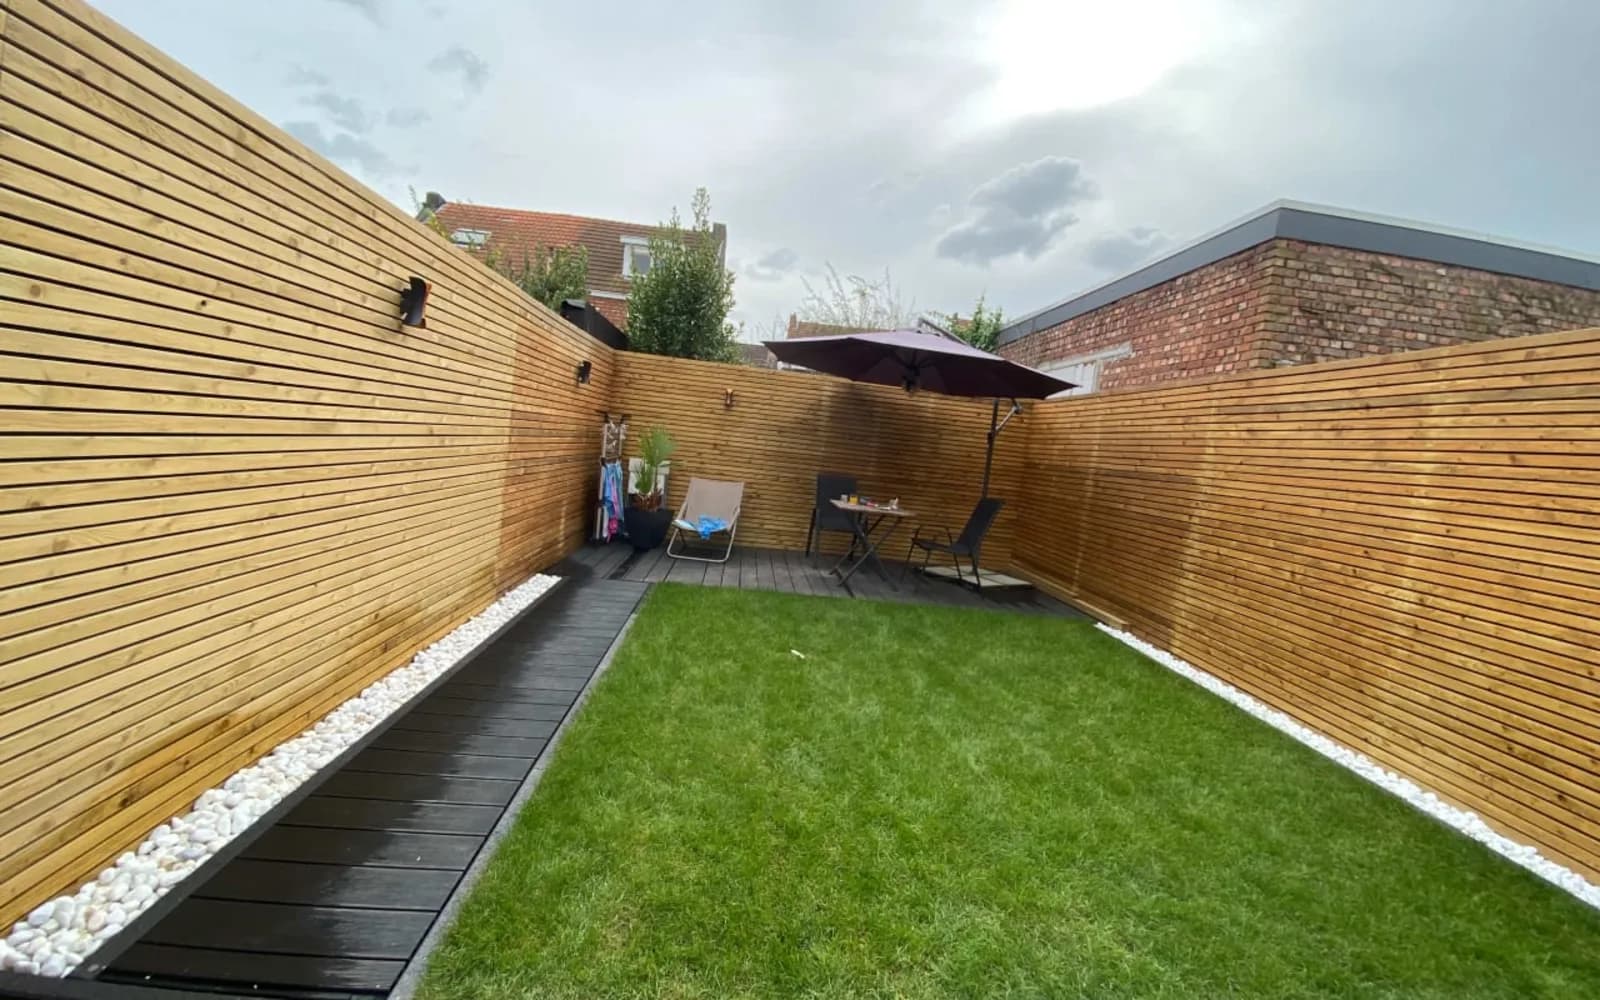
A neglected back garden transformed into a sleek outdoor space with laminated timber fencing, composite decking and artificial turf — ready to enjoy all year round.
 During
The garden before the works began
 During
Groundwork and preparation
 During
Installing the laminated timber fencing
 During
Building the composite decking
 During
Preparation for the artificial turf
 Before
The finished terrace
 Before
The fully finished outdoor space
Attic renovation · Schoten
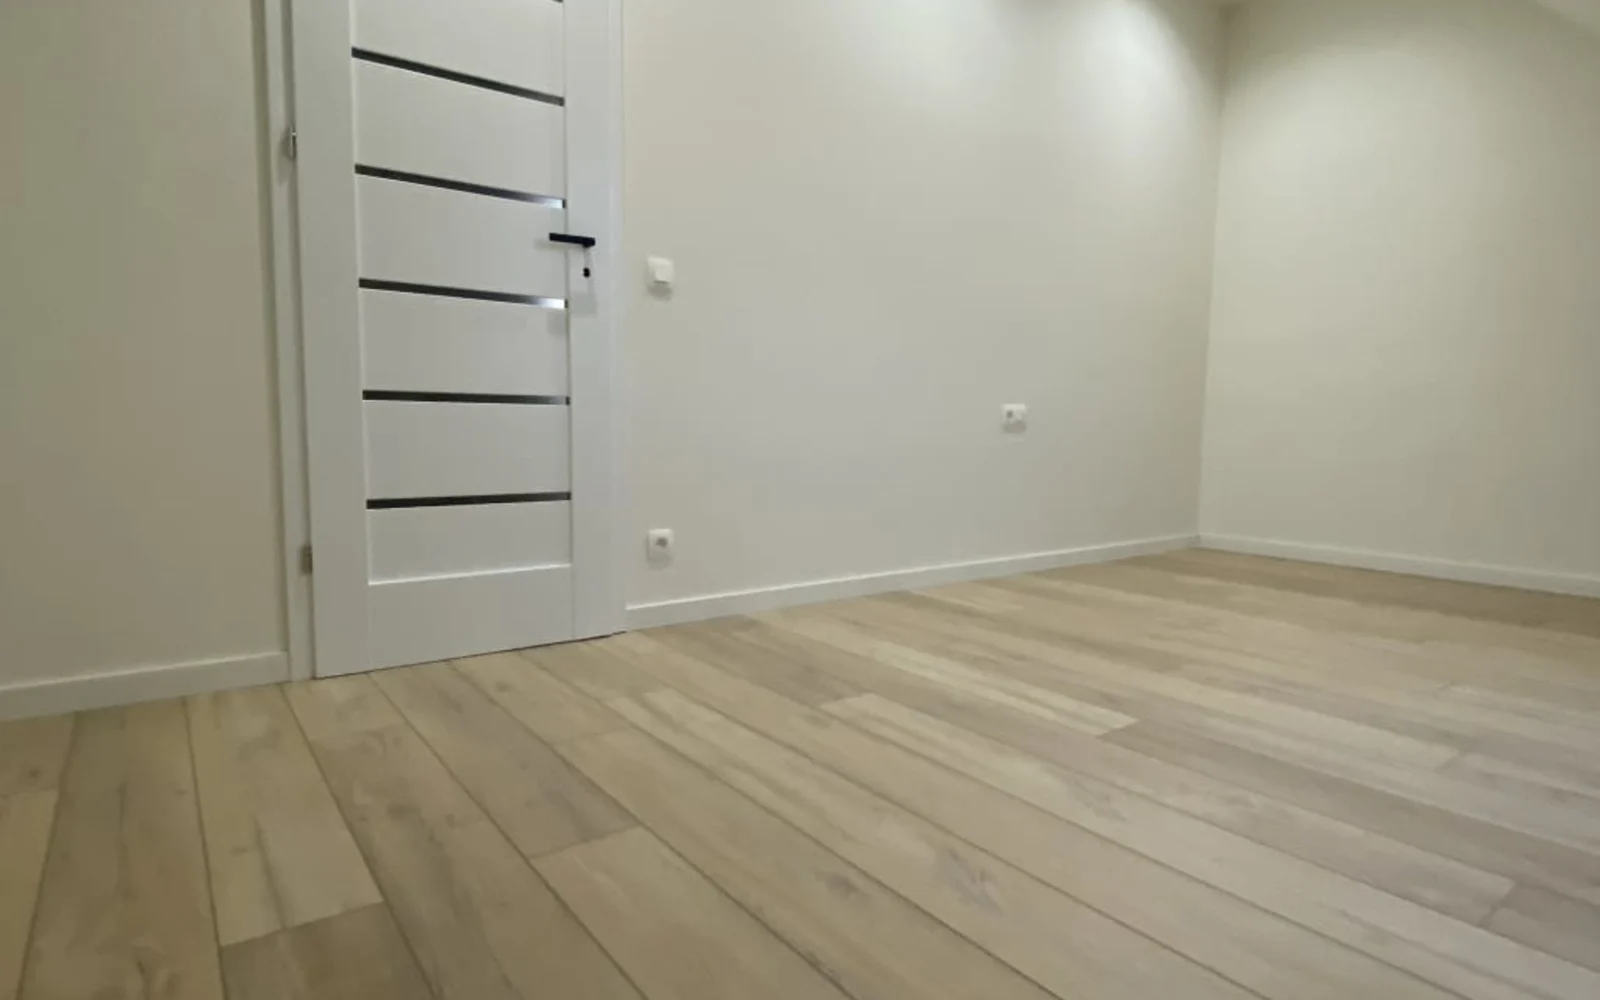
An unused attic space transformed into a fully-fledged living area, preserving the original roof structure, with new insulation, natural light via roof windows and a warm wooden floor.
 During
The unused attic before renovation
 During
The original roof structure
 During
Preparation for insulation and finishing
 After
AfterSeating area with sloped ceiling
 After
AfterWarm wooden floor and recessed lighting
 After
AfterNatural light through the roof windows
 After
AfterA fully-fledged living space under the roof
 During
Overview of the finished attic
 During
Detail of the finishing
 During
Another angle of the attic space
 During
View of the staircase